
Capability 01
Floor Plan To 3D Model
Transform floor plans and creative references into detailed, furnished SketchUp spaces.
Transform floor plans and mood boards into detailed 3D SketchUp models with SketchUp Intelligence. Bring your design ideas, furniture references, and creative vision to life faster and with less manual effort.
Type 1
Floor Plan to 3D Model
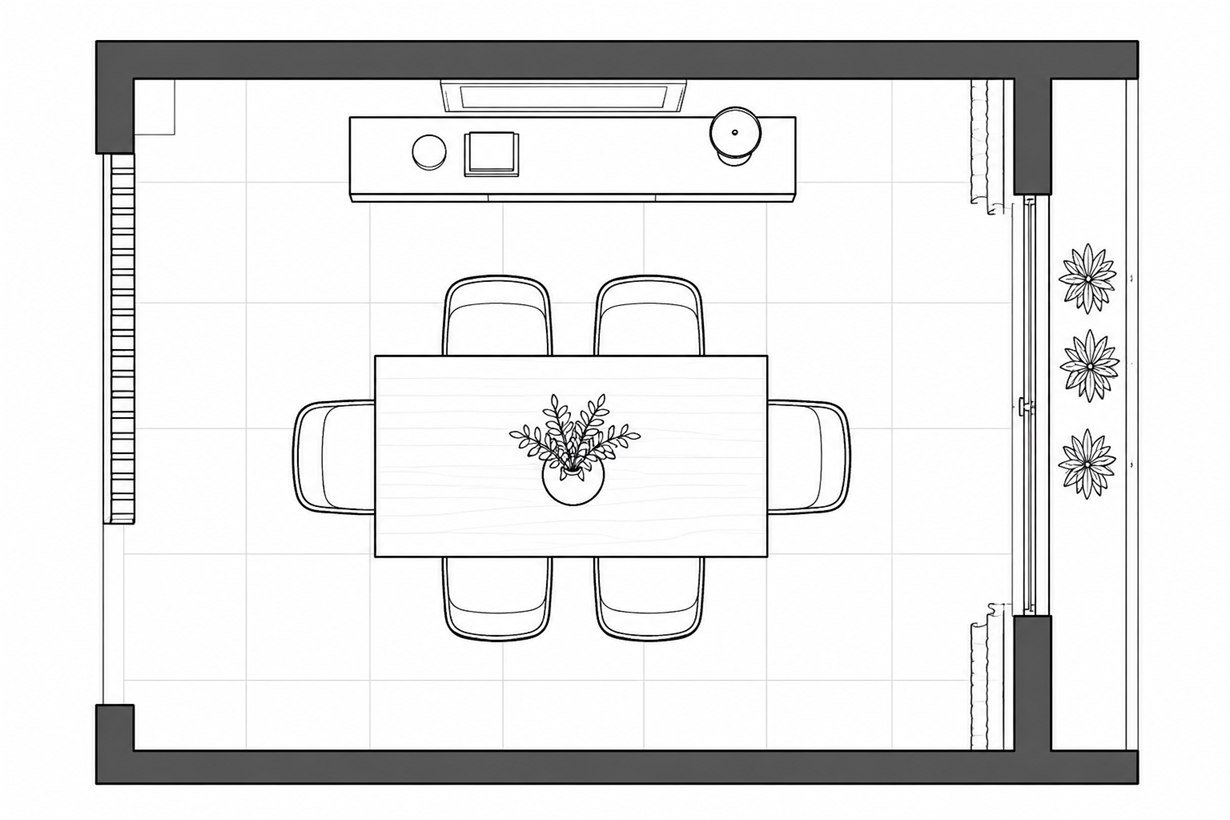
Start from the drawing alone. Walls, openings and levels are read straight off the plan and built up into a model you can walk through.
Type 2
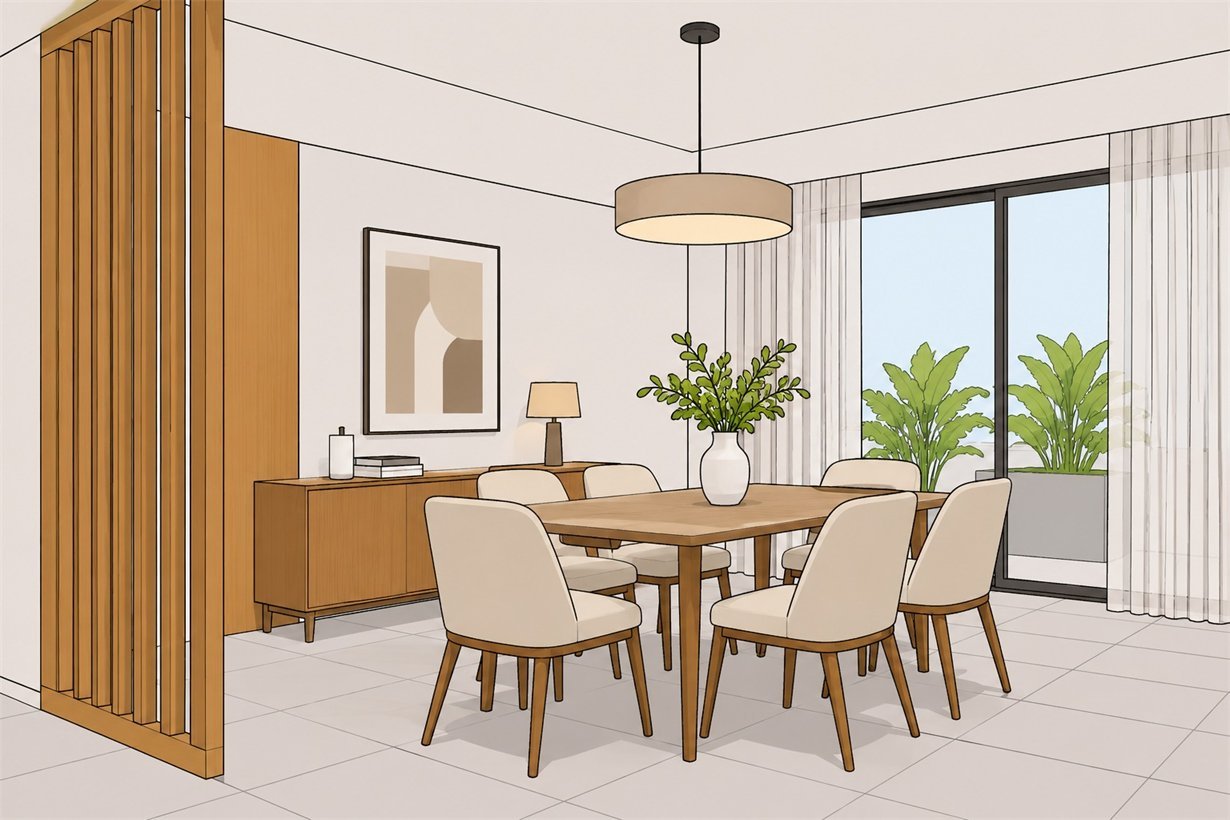
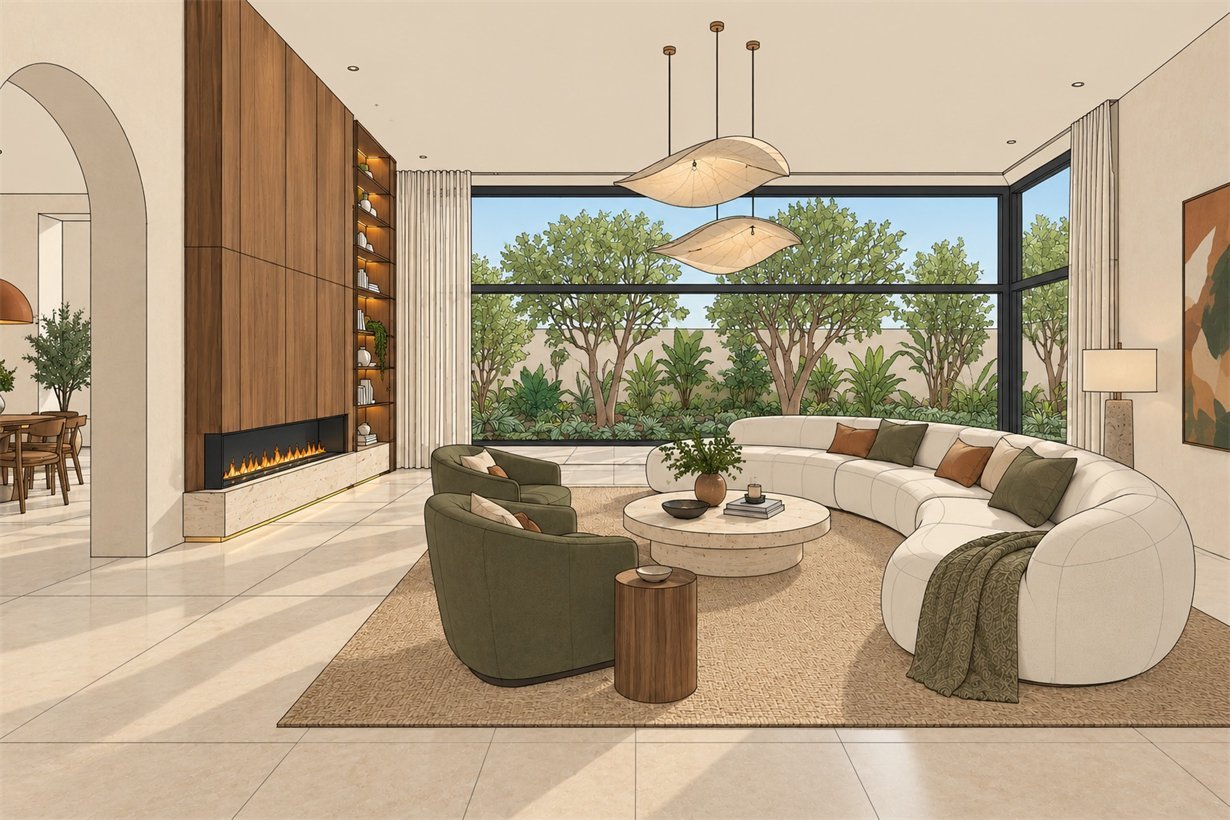
Floor Plan + Mood Board → 3D Model
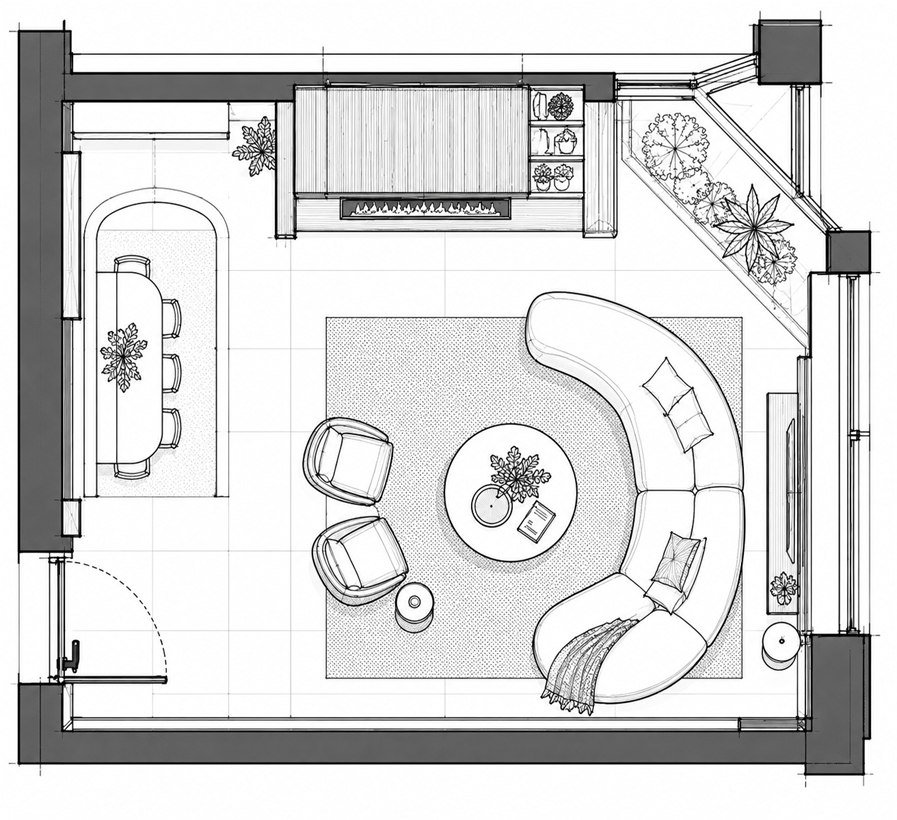
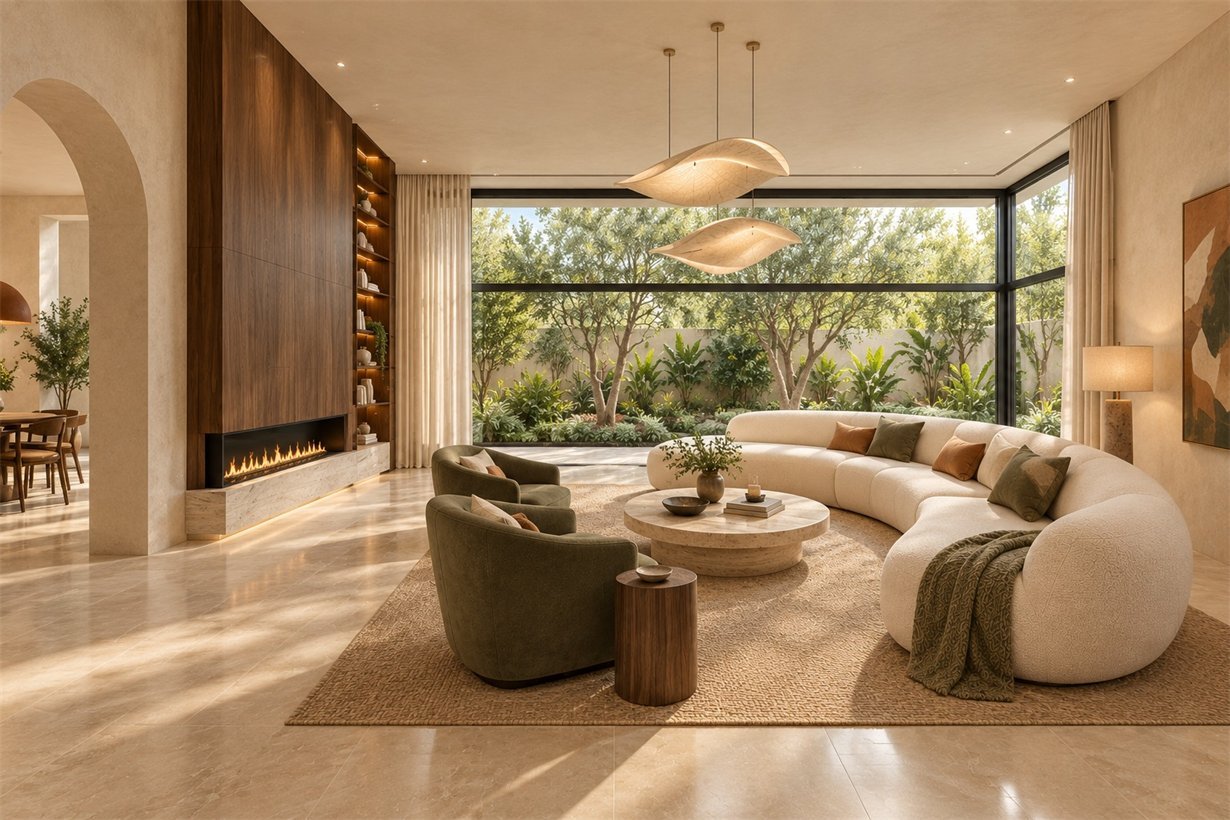
Add references and the model arrives furnished. The plan sets the geometry, the mood board sets the materials, finishes and the feel of the space.
Type 3
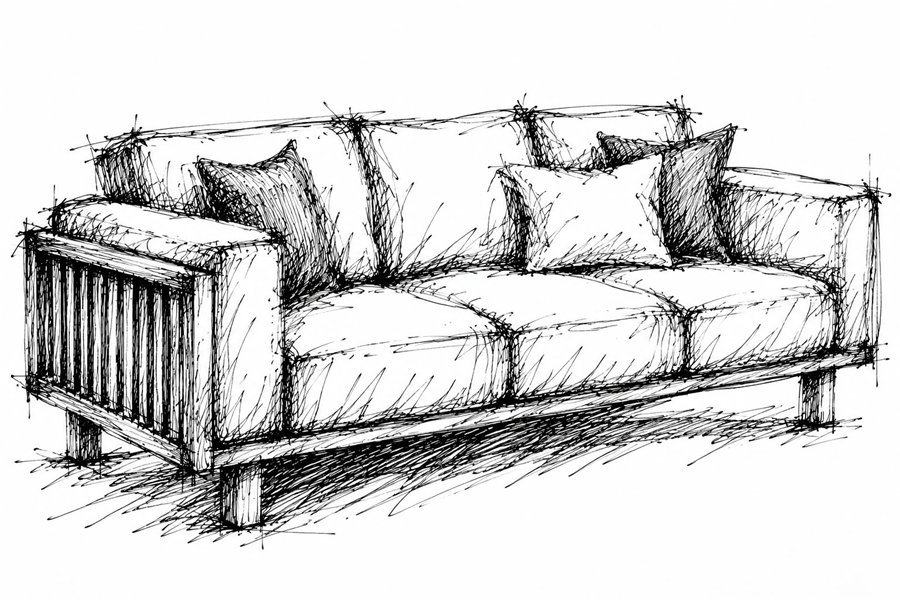
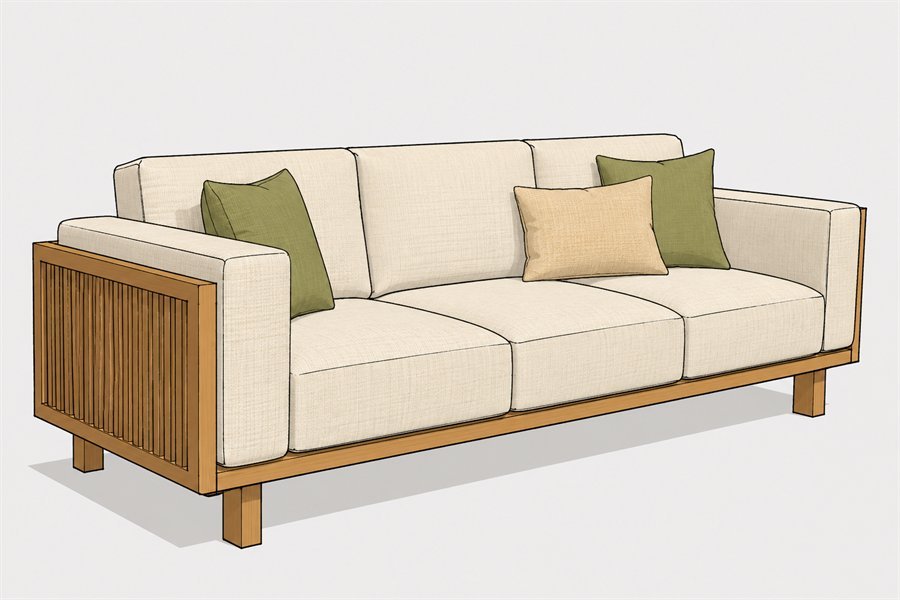
Scribble Drawing to Model
No measured drawing needed. A rough sketch of the layout is enough to get a first massing model up, so an idea can be tested long before it is drawn properly.
Want this on your next project?
Tell us what you are modelling and we will come back within 24 hours.
Get Started